Send one marked comparison with focused questions. Resolve the version issue before using either plan as the basis for a quotation or interior decision.
Project context: DSR Group presents DSR Elixir as four- and five-bedroom villas in the Whitefield area. This article is a practical evaluation method, not an inspection report or confirmation that a particular home meets the checklist.
Record the identifiers
Save the villa or variant reference, facing, drawing title and date where available. Ask for missing labels. Do not rename a file so generally that its original identifying information is lost.
Compare changed areas
When a new drawing arrives, place it beside the earlier one and mark differences in rooms, openings and external areas. Ask whether the change reflects another variant or a revision to the same home. Avoid assuming the newer image simply looks clearer.
Update dependent decisions
Recheck furniture, circulation and any design work affected by a change. Tell your adviser or designer which version is current. Keep the older file as a record rather than silently replacing it.
Your enquiry checklist
Tick an item when you have an answer or the relevant material. Keep an unresolved point on your follow-up list. These ticks stay only on this page and reset when you reload it.
0 of 3 points prepared
Make the next conversation useful
Send one marked comparison with focused questions. Resolve the version issue before using either plan as the basis for a quotation or interior decision.
Record the offered home’s reference, the date and who supplied each answer. Keep observations separate from statements awaiting confirmation. If a question needs a measurement or a specialist assessment, request that evidence rather than filling the gap from a similar home’s illustration.
Discuss this checklist on WhatsApp ↗Project identity and format were checked against the DSR Group project website on 15 September 2026. The checklist is editorial guidance. It does not establish current unit availability, certify project documents or guarantee a price or handover date.
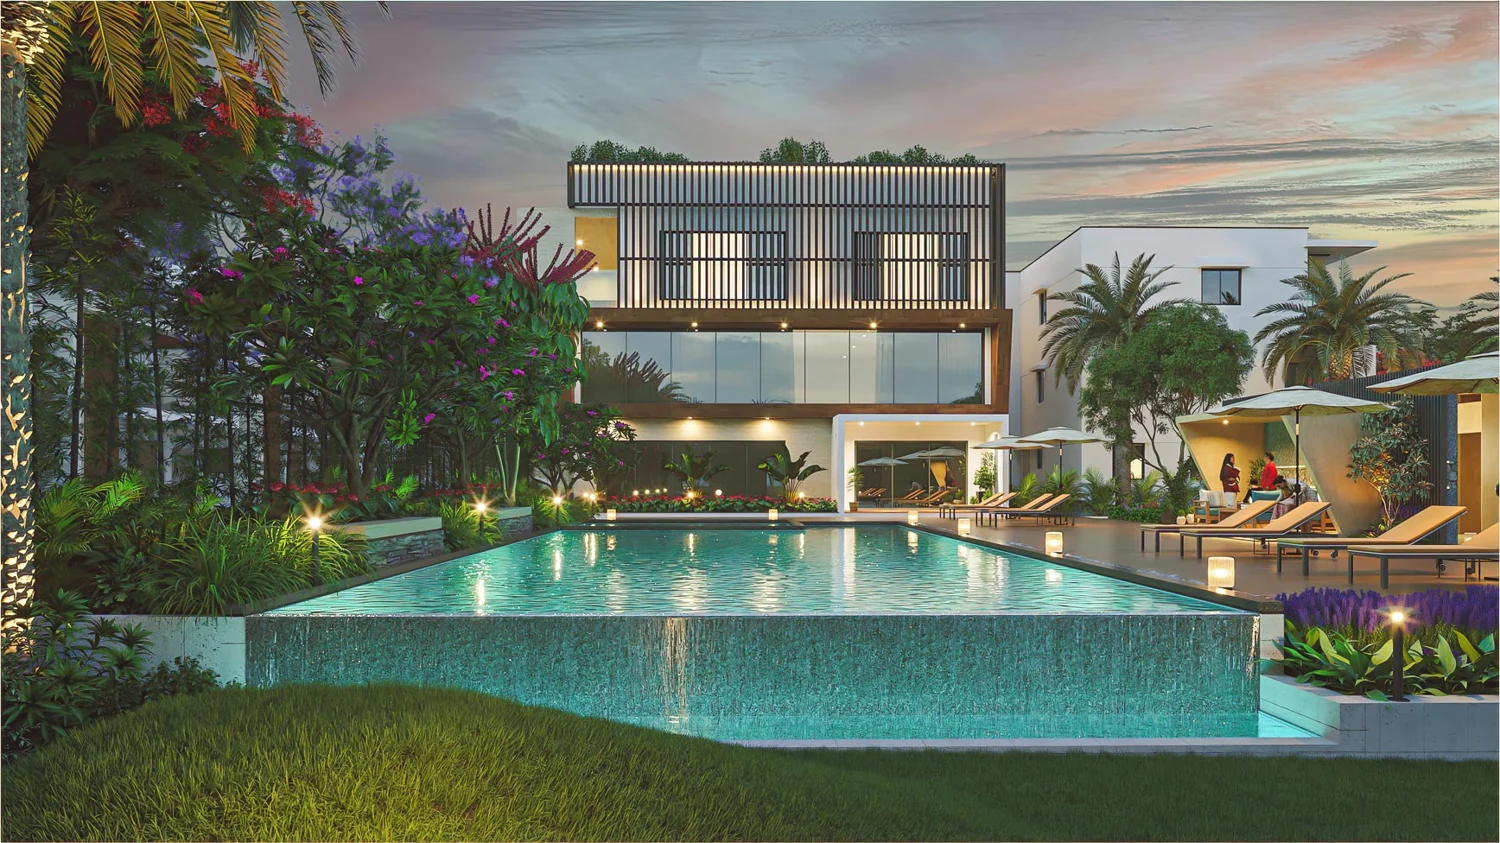
The project listing linked above is an external enquiry resource on Perfect Neighbourhood. Images may include illustrations; they do not confirm the condition or specification of an offered home.