Prepare a two-column note for the actual floors under discussion. Mark unknowns before deciding that the higher or lower option is preferable.
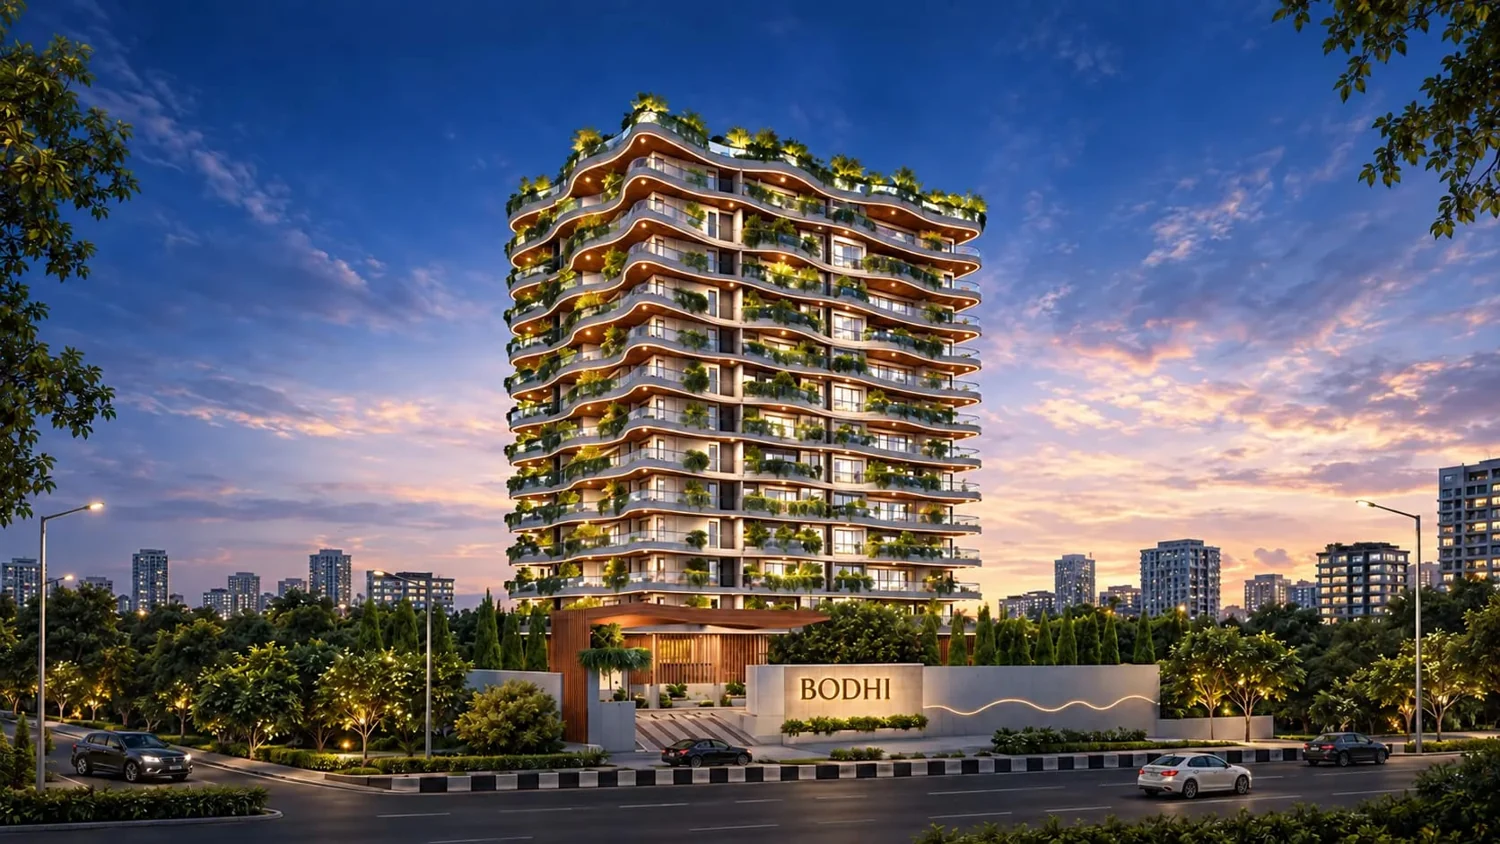
Project context: Swan Realty presents Bodhi Jayanagar as four-bedroom residences in Jayanagar. This article is a practical evaluation method, not an inspection report or confirmation that a particular home meets the checklist.
Check plan differences
Ask whether the relevant floors use the same layout and common-area arrangement. Match the drawings to each offer. Do not carry measurements from one floor into another without confirming they apply.
Review access and exposure
Consider the route to the residence and the outlook from priority rooms. Ask about relevant equipment or common spaces nearby. Where viewing is possible, record conditions at the offered position.
Compare the quotation effect
Identify any price difference attributable to the floor and ask what other variables differ. Avoid paying for an assumed benefit that has not been verified. Keep the complete offer in view rather than one premium line.
Your enquiry checklist
Tick an item when you have an answer or the relevant material. Keep an unresolved point on your follow-up list. These ticks stay only on this page and reset when you reload it.
0 of 3 points prepared
Make the next conversation useful
Prepare a two-column note for the actual floors under discussion. Mark unknowns before deciding that the higher or lower option is preferable.
Record the offered home’s reference, the date and who supplied each answer. Keep observations separate from statements awaiting confirmation. If a question needs a measurement or a specialist assessment, request that evidence rather than filling the gap from a similar home’s illustration.
Discuss this checklist on WhatsApp ↗Project identity and format were checked against the Swan Realty project website on 15 September 2026. The checklist is editorial guidance. It does not establish current unit availability, certify project documents or guarantee a price or handover date.
The project listing linked above is an external enquiry resource on Perfect Neighbourhood. Images may include illustrations; they do not confirm the condition or specification of an offered home.