Choose the rooms you need to use every day before choosing a quoted area. Compare exact apartment plans, not only the BHK label.
Start with how your household lives
The developer currently highlights 2, 3 and 4 bedroom residences at SOBHA OneWorld. The right starting point is a list of people, routines and belongings that the home must accommodate.
Write down who needs a permanent bedroom, whether anyone works from home and how often guests stay. Distinguish a room you need every day from one you would occasionally like to have. A spare room can serve several purposes, but it cannot always accommodate a work call and an overnight guest at the same time.
| Option | Question to answer | Check on the plan |
|---|---|---|
| 2 BHK | Can two bedrooms cover your regular sleeping and working needs? | Desk space, storage and privacy |
| 3 BHK | What job will the third room do? | Usable dimensions and bathroom access |
| 4 BHK | Will your household use the additional room? | Room placement and daily circulation |
Place furniture before comparing area
Request a dimensioned plan for the actual unit. Mark your bed, wardrobe, sofa, dining table and desk to scale. Check whether doors open comfortably and whether someone can walk behind an occupied chair.
Ask for the carpet, balcony and overall area definitions separately. A larger quoted number may include space that does not solve your household’s problem. A useful comparison records room dimensions and the amount of passage space, not just the total.
Compare homes that fit your requirements
Share your preferred layout, budget and timing. Our team will check the relevant options.
Request a comparisonRead the layout together with the master plan
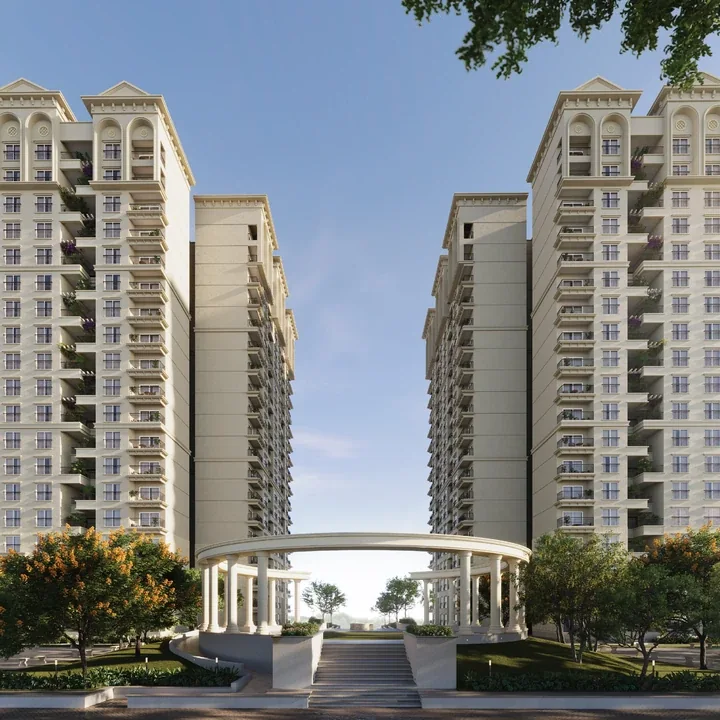
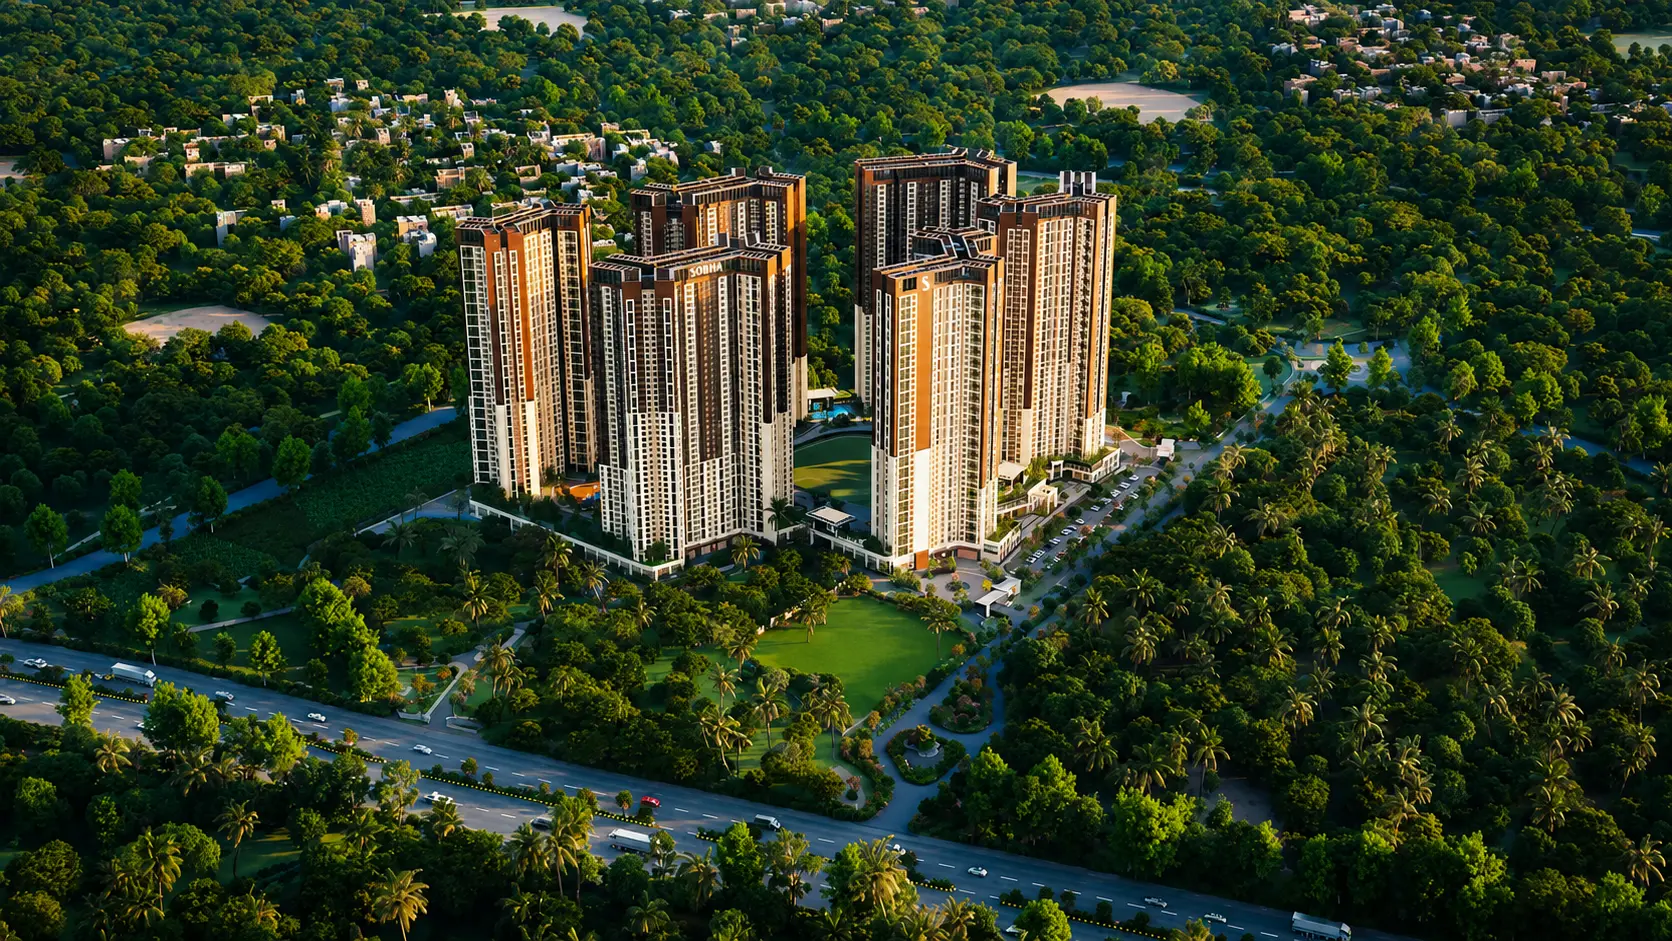
A floor plan describes the apartment; the master plan shows where it sits. Identify the wing, floor, approach, balcony direction and nearby shared spaces. Ask which image or drawing corresponds to the offered home.
If you prefer a particular outlook, request information for that unit instead of assuming a gallery image shows every apartment’s view. Also compare the route from the lift to your entrance and from the tower to parking.
Make a two-home shortlist
Ask the team for two suitable available options and compare them using the same checklist. Record the complete quoted cost, payment schedule and phase date alongside the plan. Read our OneWorld phase completion guide before relying on a general project timeline.
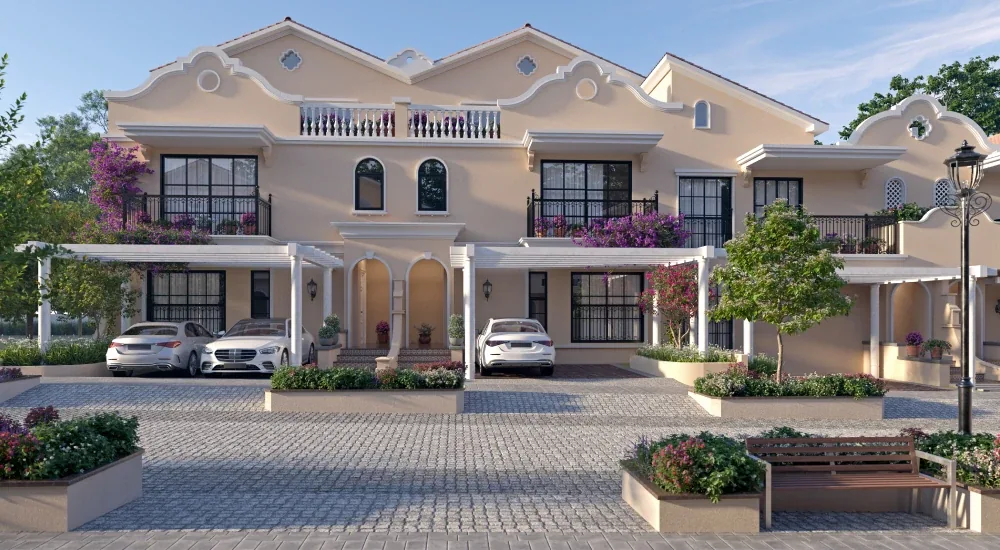
If a row house is also under consideration, the OneWorld versus Galera comparison explains the different layout questions. For a wider search, browse Perfect Neighbourhood’s premium builder projects.
Common questions
Is the largest BHK option always the best choice?
No. Compare usable rooms, household routines and the full commitment for the offered home.
Are actual floor-plan downloads included here?
This is a layout-reading guide. Use the enquiry form to request current approved plans for the relevant unit.
Sources and review notes
Developer information checked on 14 September 2026. The practical checklists are our editorial guidance. Prices, availability and schedules require confirmation for the offered unit.
Compare homes that fit your requirements
Share your preferred layout, budget and timing. Our team will check the relevant options.
Request a comparison